
Products
Everything for the stair, the handrail, the door and the exit, in one place. Tell us what your building needs. We will help you choose the right products and specify where they go.
Stair and pathway marking
| Name | One line | Where it goes |
|---|---|---|
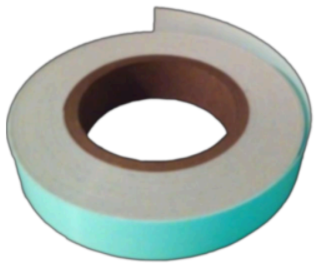
| EZ-250-R, rigid strip | Rigid photoluminescent strip for step and landing edges. Install sheets list this as G250R. | Step leading edges, landing edges, floor perimeter lines. |
| EZ-250-F, flexible strip | Flexible photoluminescent strip that bends around rails and corners. | Handrails, extensions and newel caps; wall perimeter lines. |
| EZ-250-OB, obstacle marker | Photoluminescent and black diagonal bands of equal width that outline things in the path, without covering required information such as standpipe instructions. | Standpipes, hose cabinets, wall projections and low headroom in an exit path. |
Stair tread edge
| Name | One line | Where it goes |
|---|---|---|
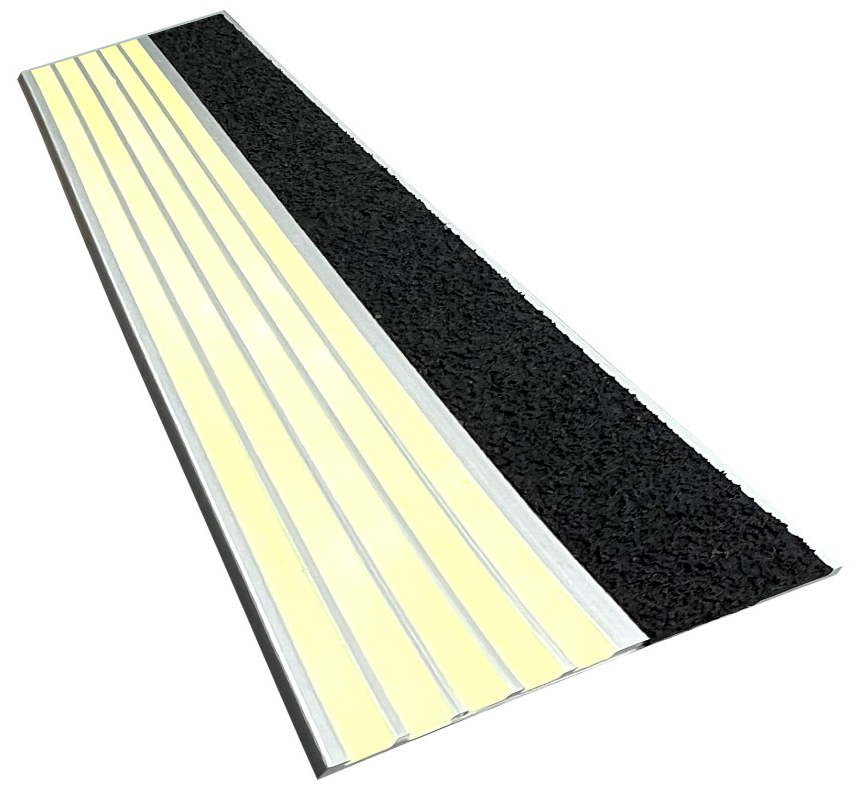
| EZ-1000-STE, tread edge strip | A 2 in aluminum strip with a photoluminescent band to see and a silicon carbide band to grip. | Leading edge of steps and landings in stairs that need luminous marking. |
Egress signs, EZ-101 to EZ-114
| Name | One line | Where it goes |
|---|---|---|
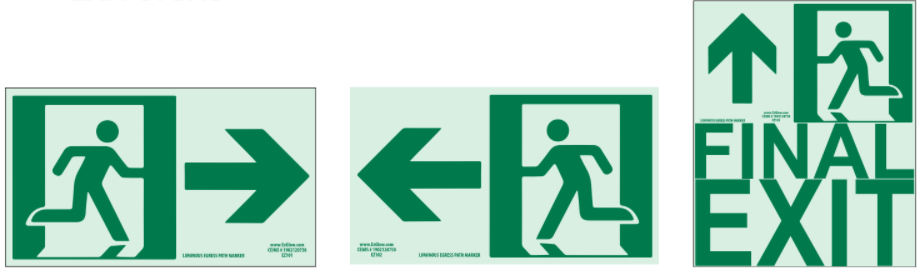
| EXIT door sign | Photoluminescent EXIT sign, with an arrow where needed. | New construction (BC 1025): on the door, top within 18 in of the floor, in the center or latch-side half, on both leaves of a double door. Local Law 26 buildings (RS 6-1): on the door, the wall, or both; a wall sign goes on the latch side, within 6 in of the door, with an arrow. |
| FINAL EXIT sign | EXIT sign with supplemental text such as FINAL EXIT, EXIT THROUGH LOBBY or EXIT TO STREET. | At the exit discharge. On the door under BC 1025; RS 6-1 calls for a wall sign at intermediate and final exits. |
| Stairwell directional sign | Arrow sign that shows the way when you enter a stair. | Inside each stair entrance, top edge within 18 in of the floor, with an arrow. Under BC 1025 it must be visible with the door open and closed. Also at transfer levels and wherever the direction is not clear. |
| NOT AN EXIT / NO EXIT sign | NOT AN EXIT under RS 6-1, or NO EXIT with NO centered above EXIT under BC 1025. Letters at least 1 in high, sans serif. | Doors on the path that lead to dead ends such as mechanical rooms and closets. |
| Door hardware marking | Photoluminescent marking for the handle or panic bar. | Intermediate and final exit doors under RS 6-1; the doors covered by BC 1025.2.6, including horizontal exits. On, behind or next to the handle or escutcheon. At least 16 sq in; on a panic bar, at least 1 in wide for its full length. |
| Door frame marking | Solid 1 to 2 in stripe on the top and sides of the door frame so the door is found in smoke. | The same exit doors as hardware marking. On the surrounding wall where the molding has no flat surface. |
Apartment and hotel door markings, 3 RCNY 505
A separate line, made to the FDNY City rules 3 RCNY 505-01 and 505-02, which help emergency responders identify apartments, hotel rooms and stairs.
| Name | One line | Where it goes |
|---|---|---|
| EZ-505-02-JMB, door jamb unit marking | Vertical unit number on the door frame. For a unit with more than one entrance, a star marks the main entrance and a triangle each secondary entrance. Multi-floor units add arrows and the other-floor number. Made to your unit list. | Hinged-side door jamb, corridor side, with the top edge of the uppermost character or symbol at 12 in above the floor, on apartment or hotel room doors where 505-02 applies. |
| EZ-505-02-EXIT, stairwell door designation (EXIT A, B, C) | The word EXIT and the stair letter, vertical, so each stair can be told apart in smoke. | Hinged-side corridor jamb of each stairwell door, top edge at 12 in above the floor, where required by FC 505.4.3 and 505-02(f). Separate exemptions apply for compliant BC stair door markings and buildings sprinklered throughout. |
| EZ-505-01-DIR, corridor and lobby directional sign | Arrows and unit numbers or letters that point to the units in each direction. | Elevator lobby or public entry on each floor, the wall opposite each stair door, and corridor intersections, on floors with more than 8 units unless all units are along one corridor in one direction. Characters at least 1/2 in, sans serif, 48 to 60 in above the floor. |
Product details
Specs and standards for each product family.
Photoluminescent strip and tape for the egress path: handrails, floor and wall demarcation lines, landings, and obstacles in the way.
- Form
- Rigid (EZ-250-R), flexible (EZ-250-F), obstacle (EZ-250-OB)
- Width
- 1" to 2"
- Mounting
- Floor or wall, adhesive backed
- Where it goes
- Handrails and extensions, floor and wall demarcation lines, landings, obstacles
One 2 inch strip that does two jobs on the leading edge of a step: a photoluminescent band you can see in the dark, and a silicon carbide band your foot can grip.
- Width
- 2.0 in (51.0 mm)
- Substrate
- Aluminum
- Anti-slip
- Silicon carbide band
- Marking
- Photoluminescent band
- Where it goes
- Leading edge of steps and landings, in stairways that need luminous path marking
Signs that show the direction of travel to the nearest exit. Wall or door mounted. Arrow direction and wording can be matched to your building.
- Range
- EZ-101 to EZ-114
- Mounting
- Wall or door
- Customizable
- Arrow direction and wording
Need something that is not on this page?
Send drawings or a scope. We will price it against the specs above. Or call (212) 842-5833.